Refurbishment and completion of a building with 33 homes and parking
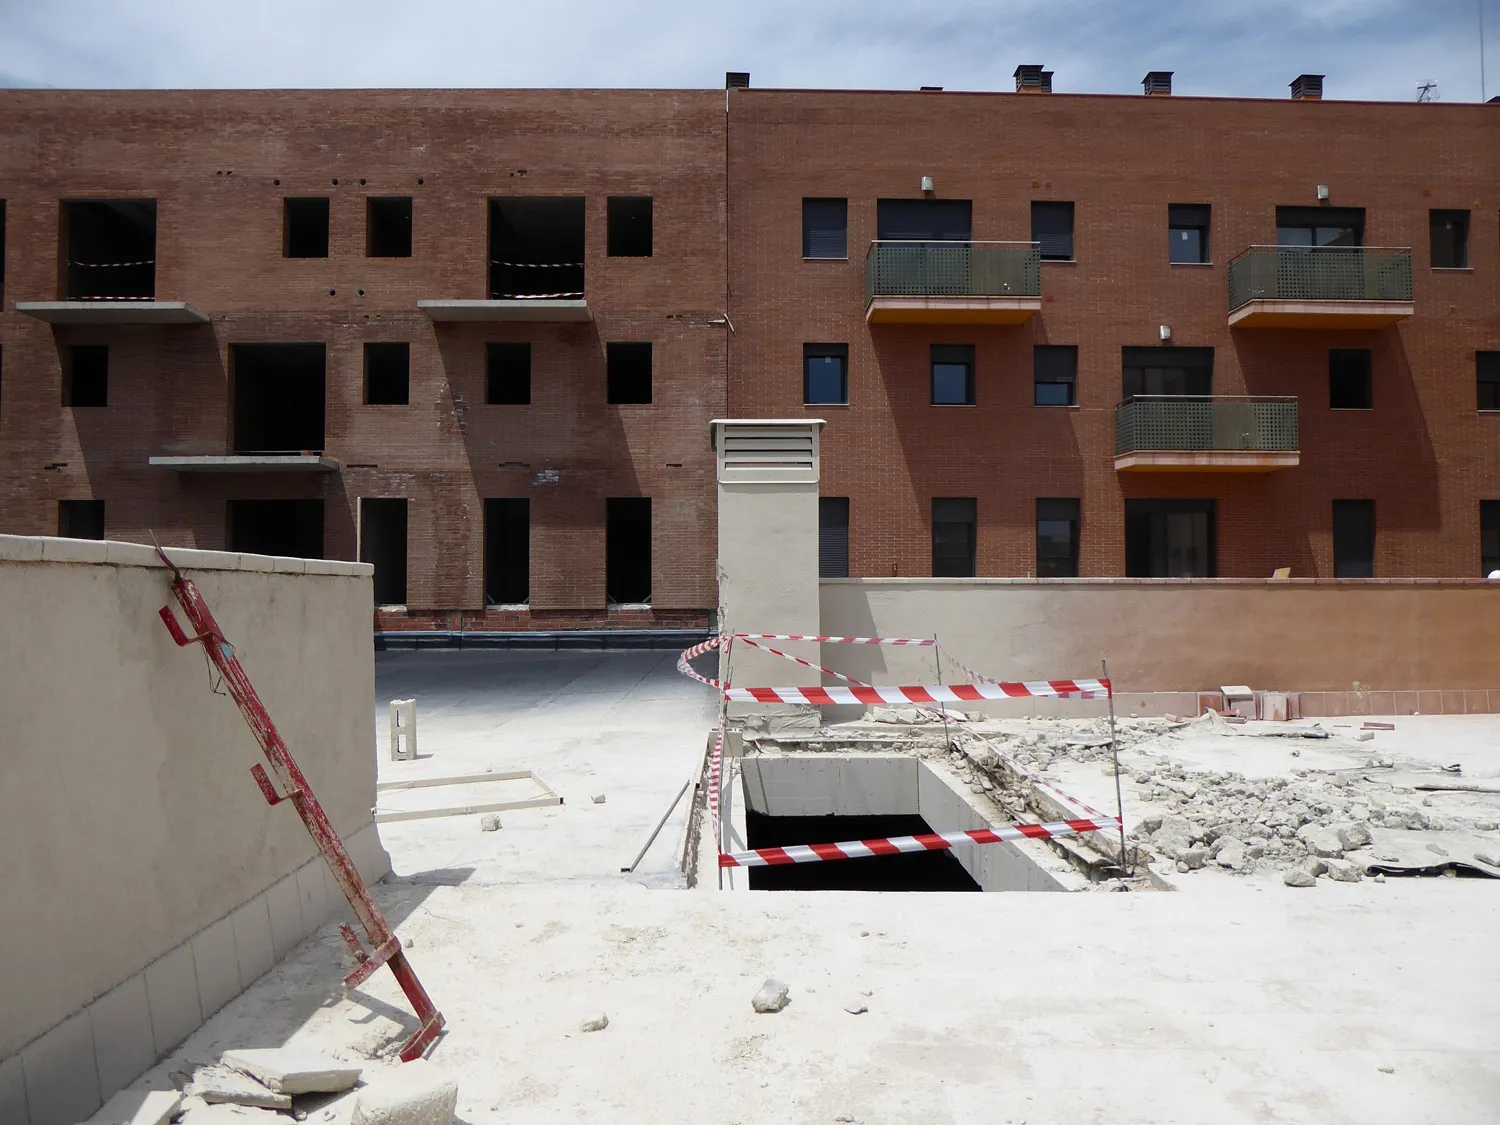
Refurbishment and completion of a development of 33 homes, parking and storage rooms in Santa Coloma de Farners.
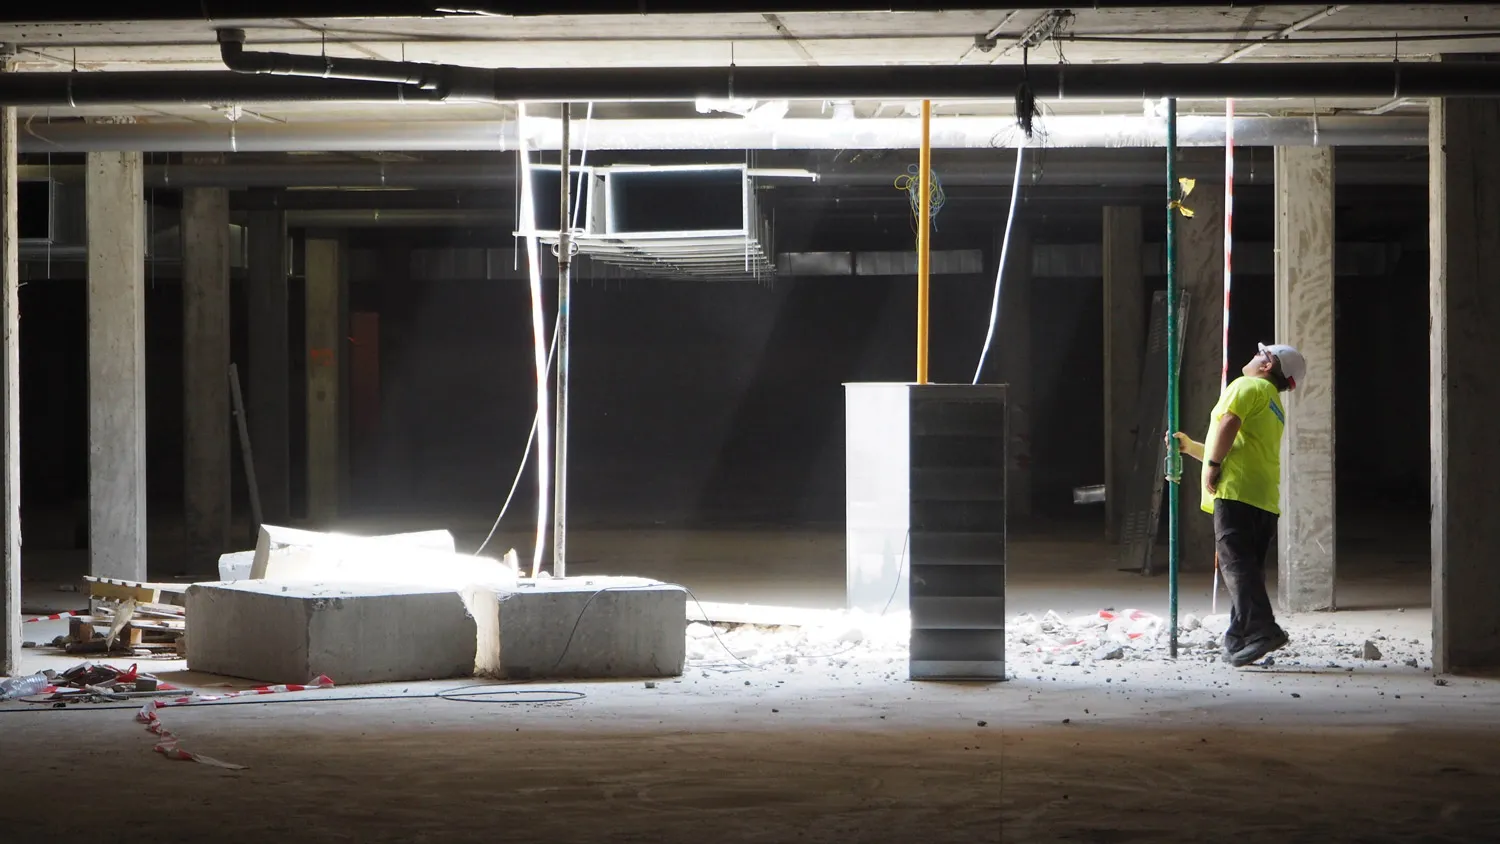
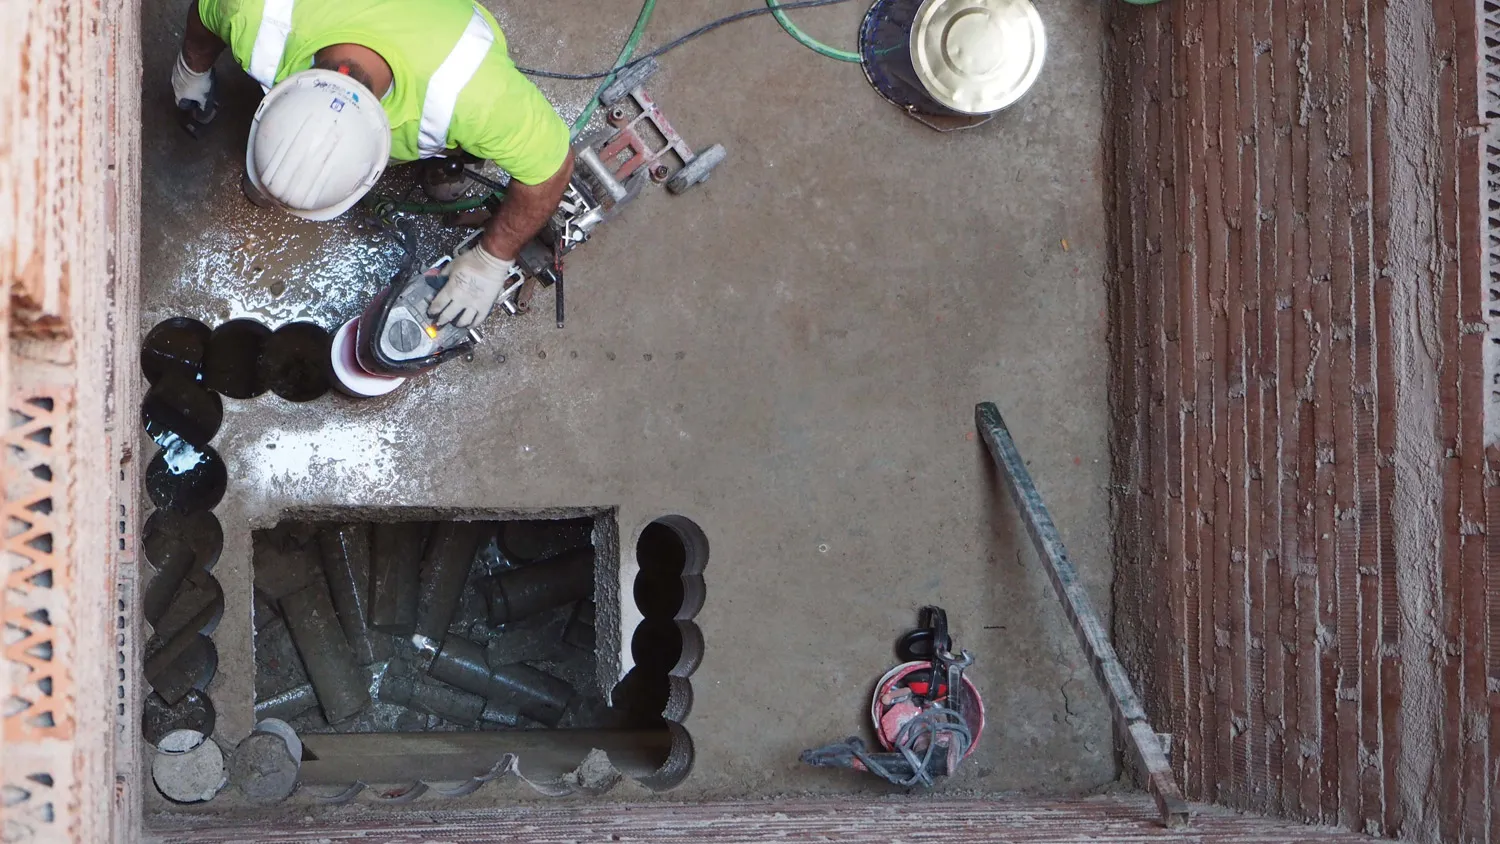
Structural intervention and adaptation to habitability and sector regulations in a multi-family building with a ground floor, two standard floors, an attic floor and a basement. The corner building closes the urban block and provides homes of various types.