Skip to content

Refurbishment and completion of a building with 16 homes and parking

Malgrat de Mar | 2016-2021

Refurbishment and completion of a development of 16 homes, parking and storage rooms in Malgrat de Mar.

Structural and energy-efficiency intervention and adaptation to habitability and sector regulations in a multi-family building with a ground floor, two standard floors, an attic floor and a basement. The corner building closes the urban block and provides homes of various types.
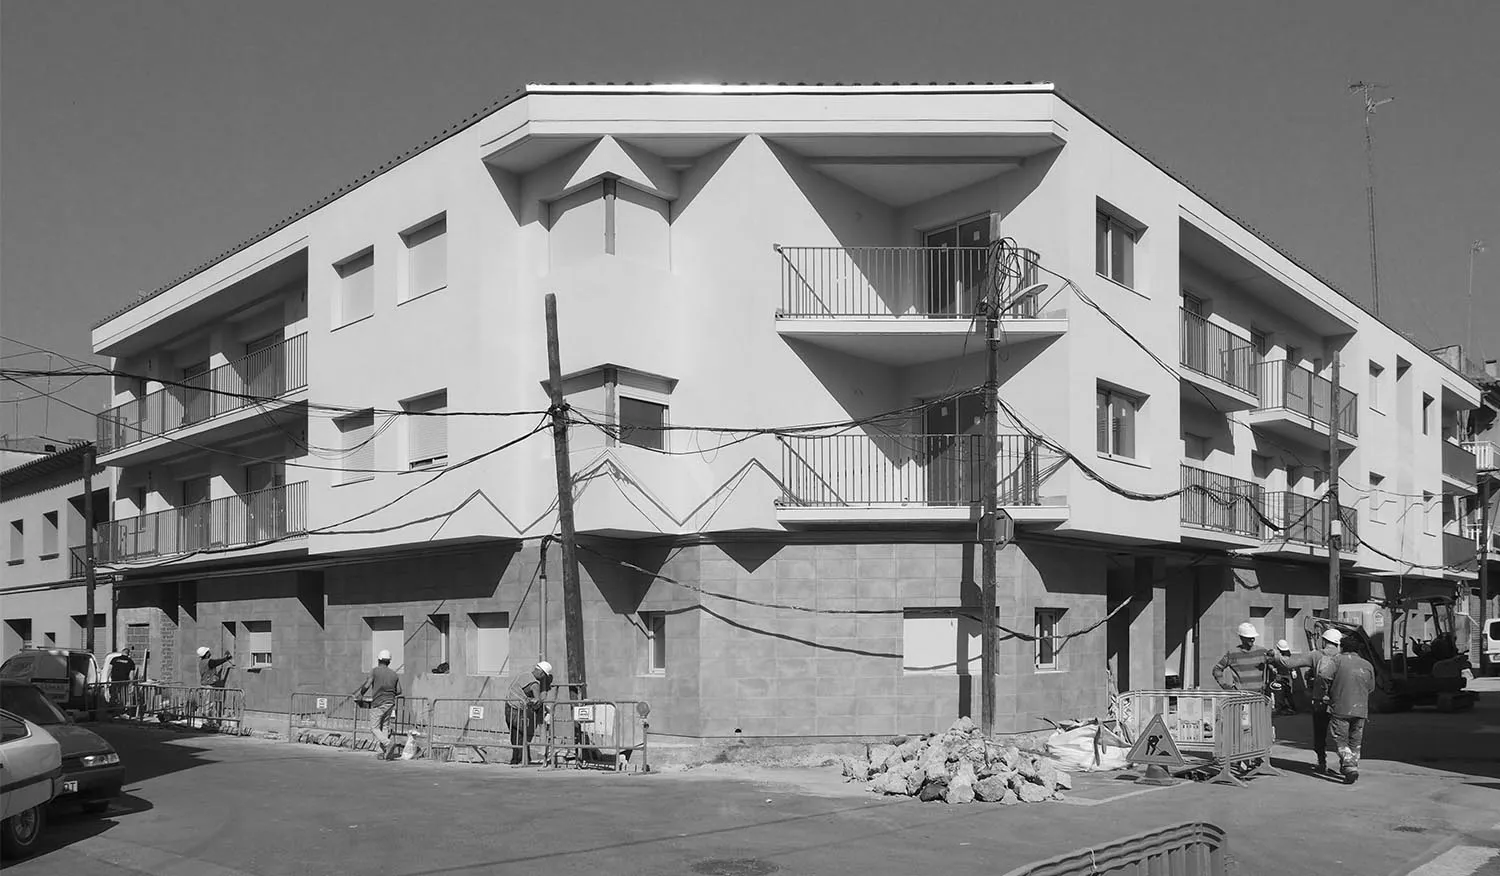
Black-and-white photograph of the corner building during the works: three storeys with continuous balconies and workers on the pavement.
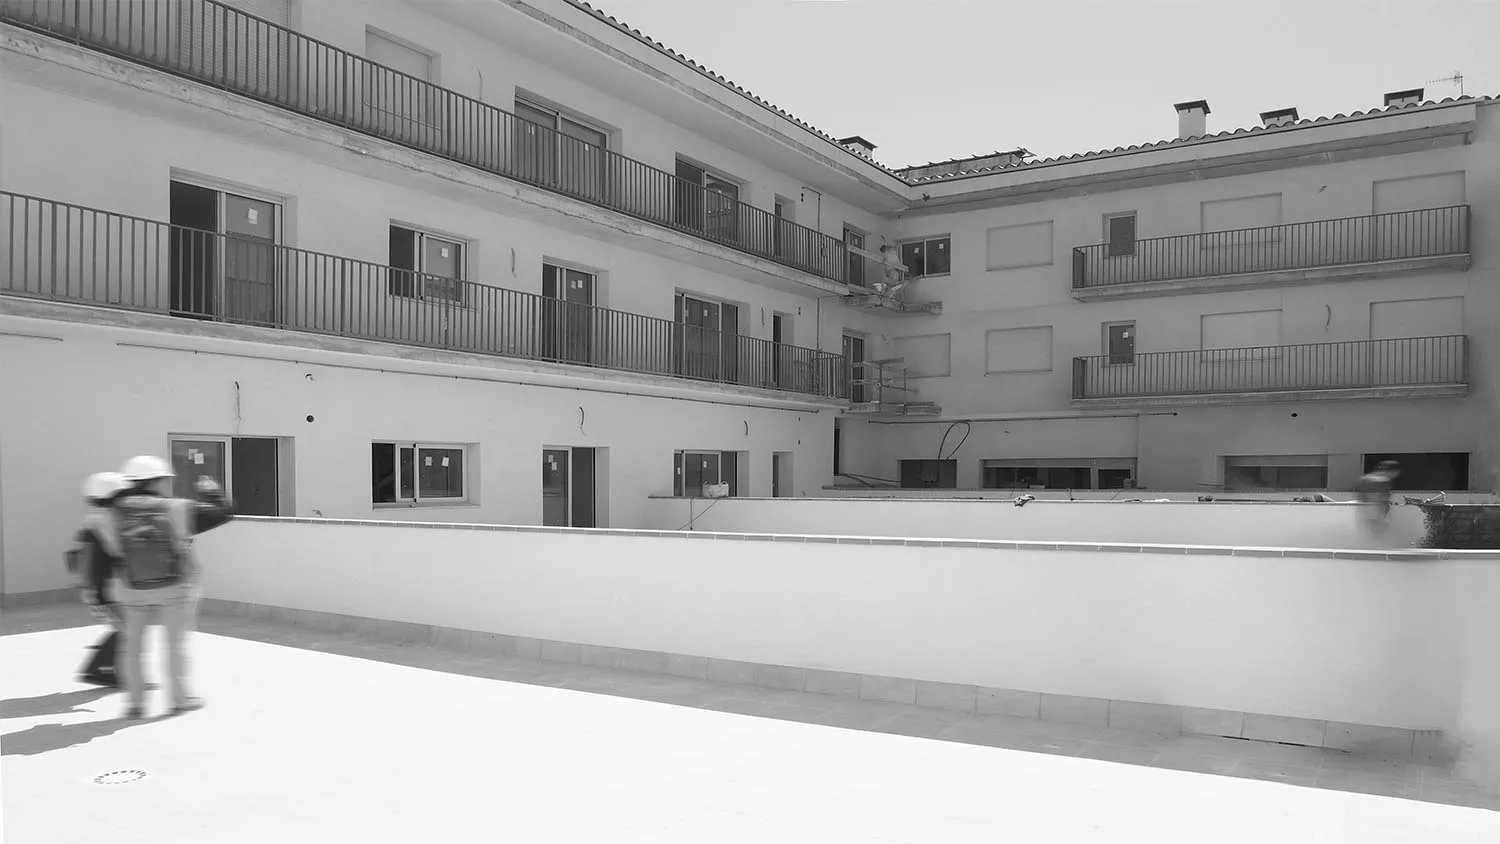
Black-and-white photograph of the inner façades with continuous balconies and two site technicians in hard hats on the basement roof.
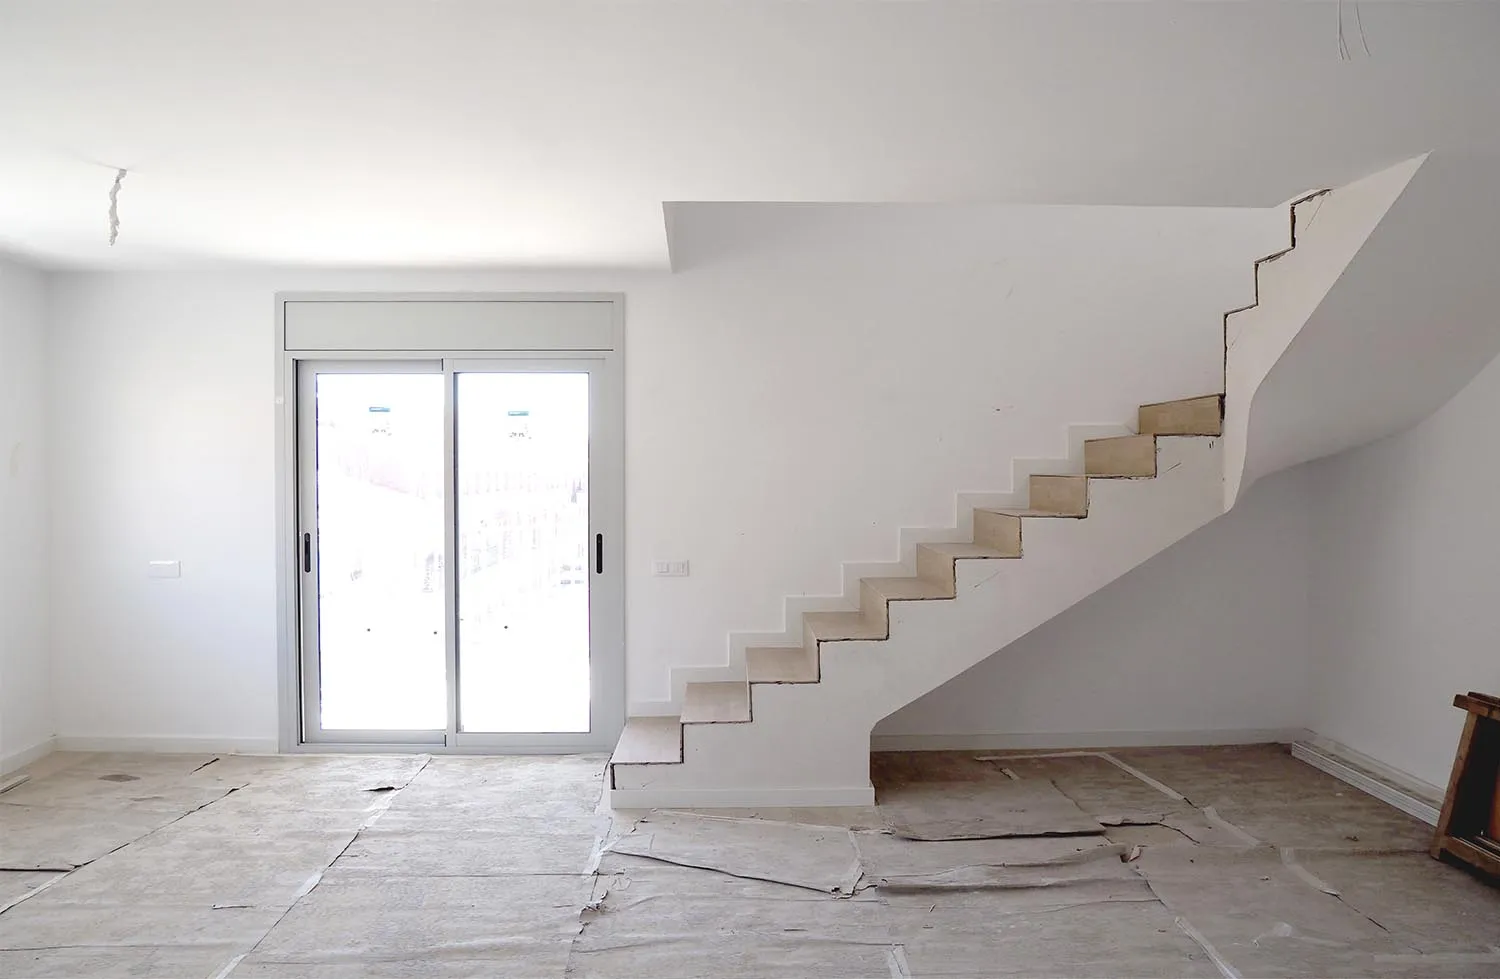
Interior of a duplex flat under construction with a concrete staircase without a handrail and a French window, with the floor protected by paper.
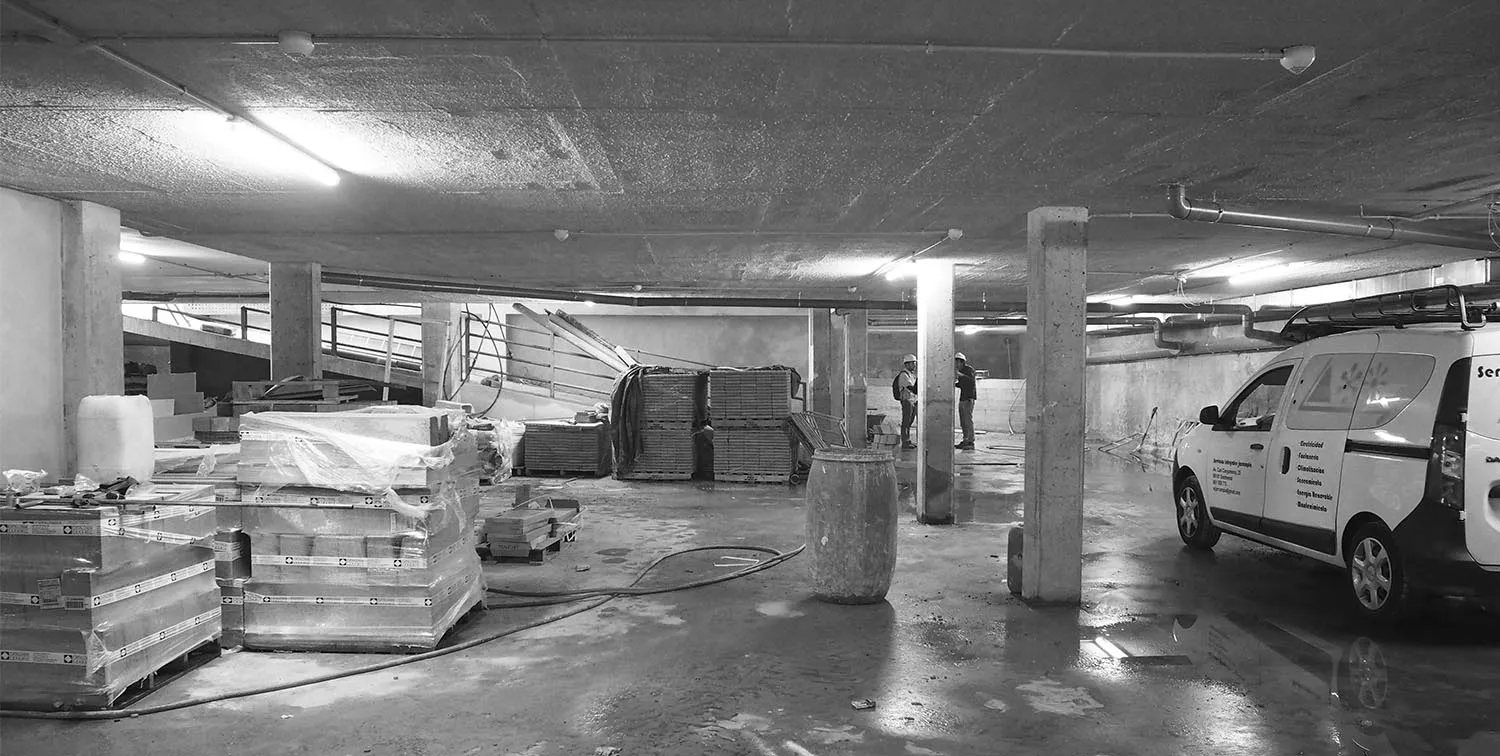
Black-and-white photograph of the underground car park under construction, with stacked materials, concrete columns and a van.